Office Spaces
Retail Design
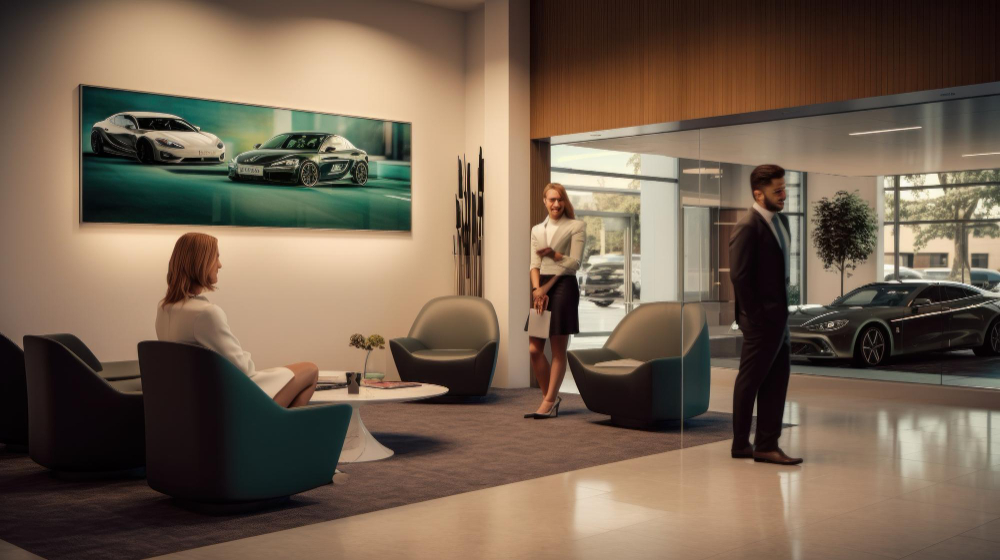
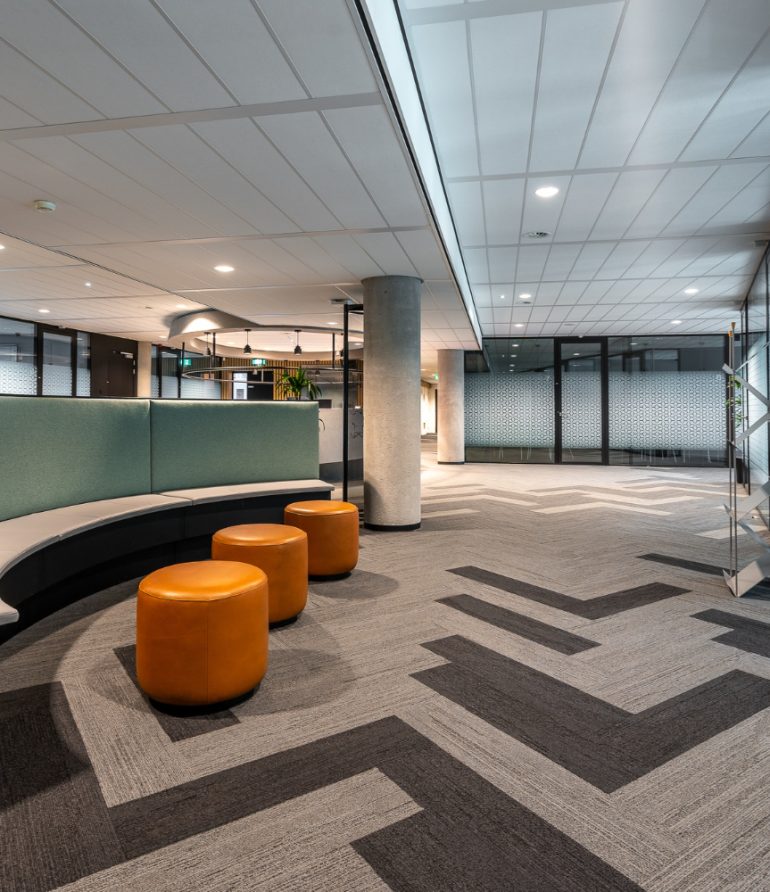
Corporate Lobby
Co-working Space
Spaces designed for living
Commercial Interior Design
-
01
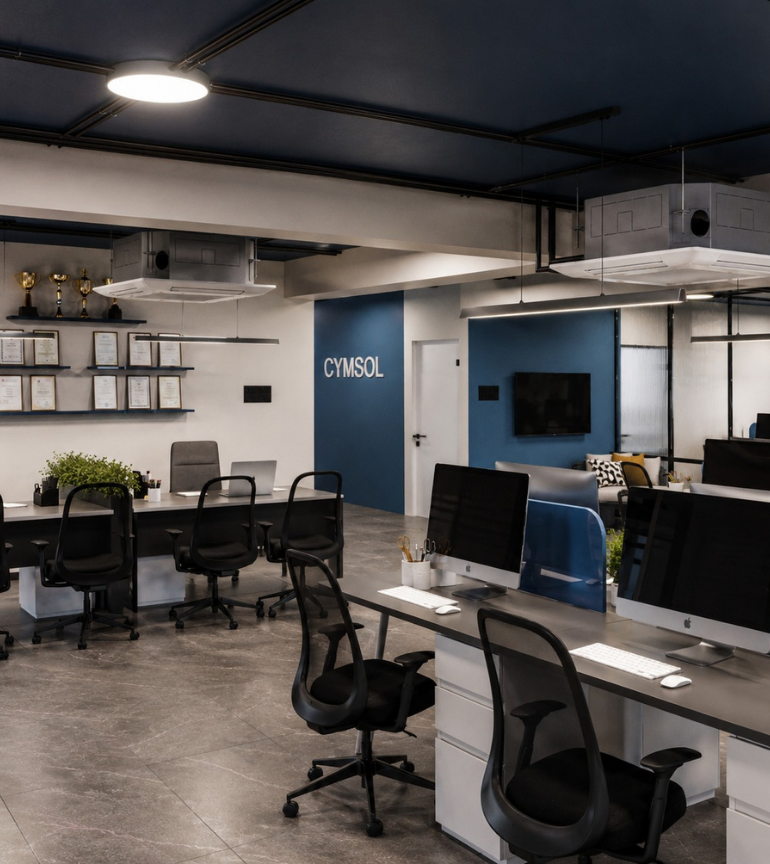
Corporate Offices
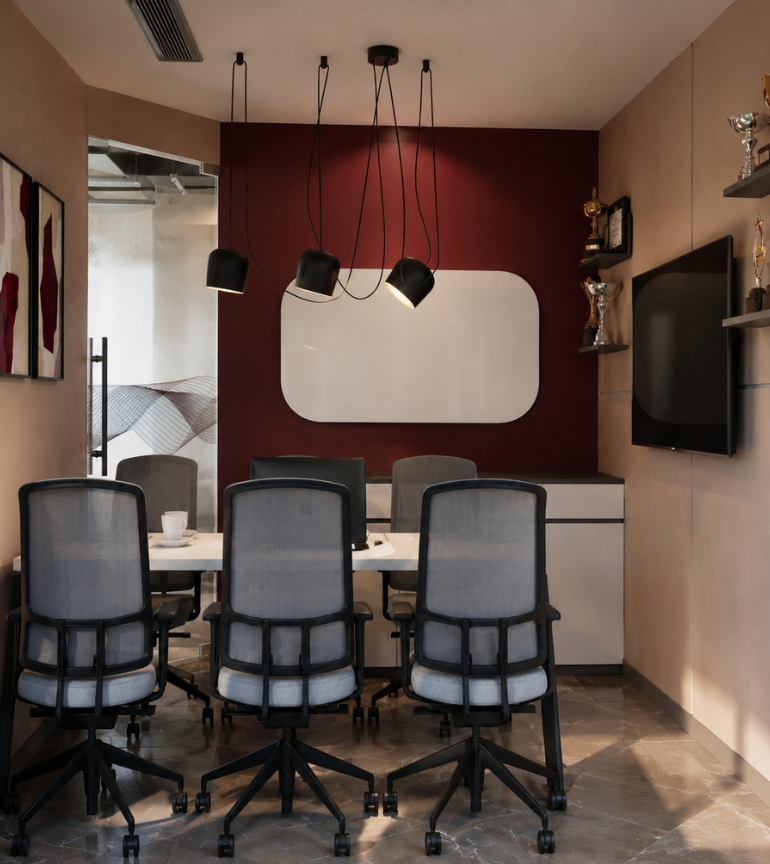
Productive workspaces can balance aesthetics with functionality. Open-plan layouts, private meeting areas and breakout zones support different work styles. In addition, carefully selected finishes reflect your brand identity and encourage collaboration. -
02
Retail Stores
Strategic retail layouts can improve product visibility and customer flow. Thoughtful display design, lighting and flooring create an engaging shopping environment. As a result, the space can support your merchandising goals more effectively. -
03
Showrooms & Experience Centers
High-impact spaces help showcase products and services effectively. Carefully planned lighting and display systems communicate your brand value. Furthermore, thoughtful material choices encourage visitors to explore and interact with the space. -
04
Co-working & Shared Spaces
Flexible work environments support different ways of working. Modular layouts, quality finishes and well-planned lighting create a comfortable setting. At the same time, varied spaces can support focus, collaboration and social interaction.

Our Portfolio
{"cpt":"portfolio","style":"1","columns":"3","show":6,"from_category":["commercial"],"order":"DESC","orderby":"none"}
Why Choose Us?
Design without limits, creativity
guaranteed.
5 Years Warranty
A 5-year warranty provides greater peace of mind. This support gives you confidence in the quality of your commercial interior project.
01
Latest technologies
Modern design technologies help us plan commercial spaces accurately. As a result, you can visualise the proposed design before execution begins.
02
High-Quality Designs
High-quality designs balance aesthetics with functionality. Every detail is planned around your brand, employees and customers.
03
Transparent Pricing
Clear and transparent pricing helps you plan your project with confidence. Therefore, you can understand the expected costs before the work begins.
04
3D Design Layouts
3D design layouts help you visualise your proposed interior. This makes it easier to understand the design and request changes before execution.
05